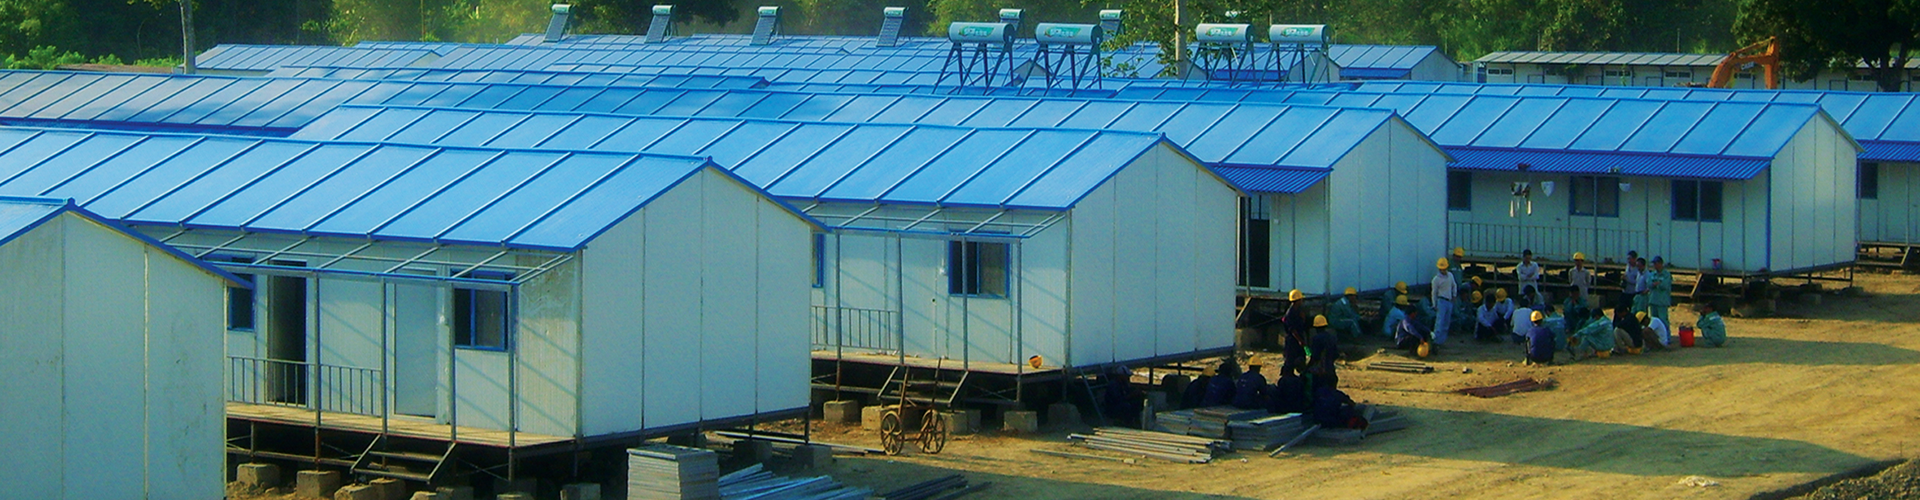
CDPH feliciter perfecit plus quam 4 000 servitia constructionis castrorum in plus quam centum nationibus.
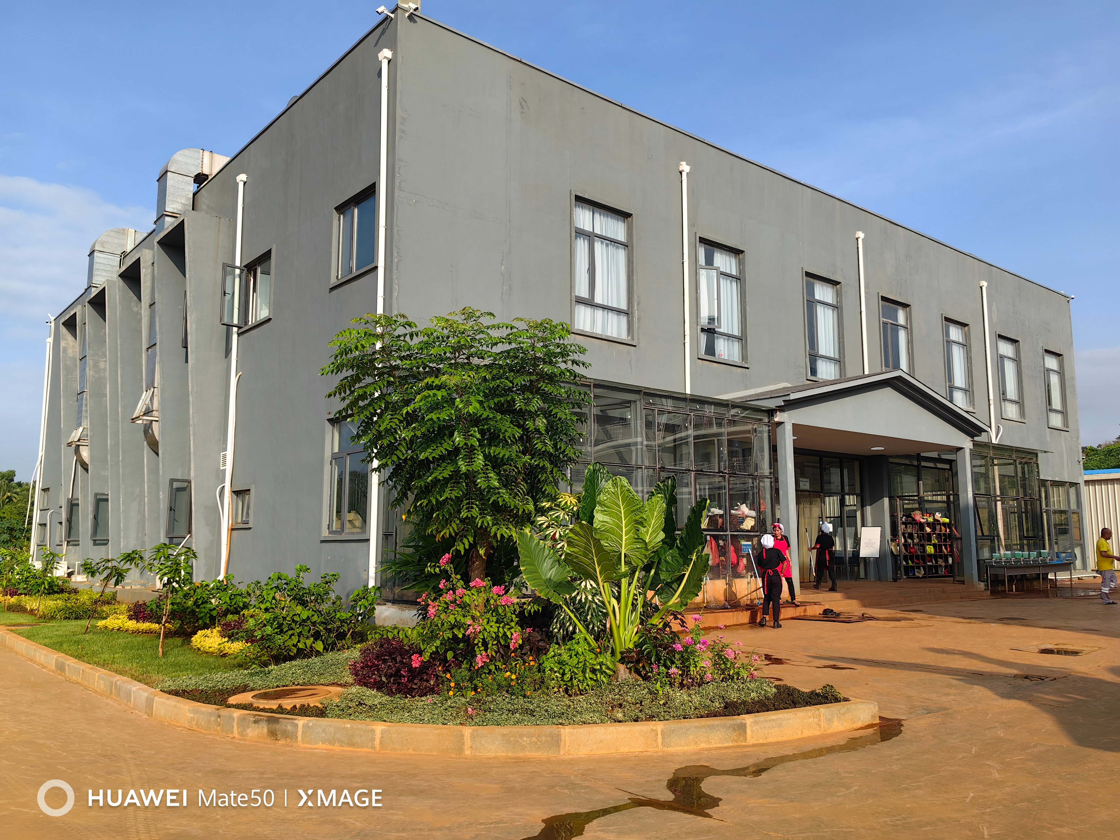
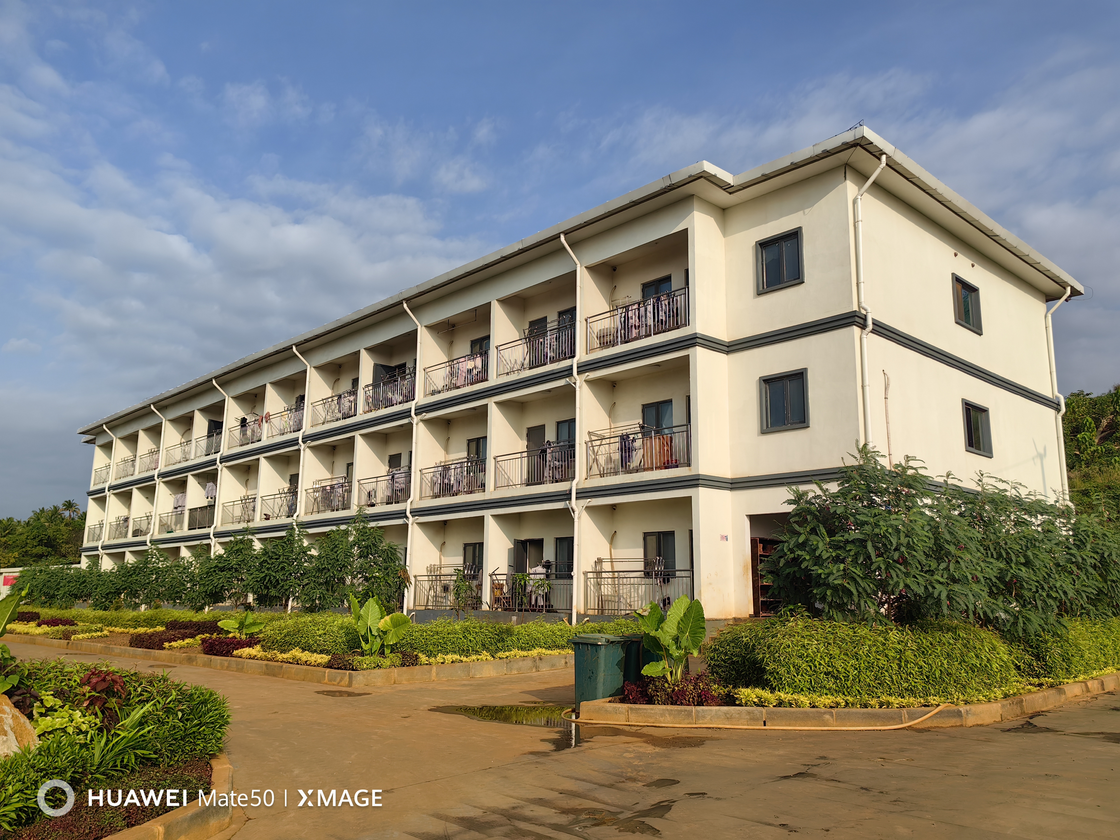
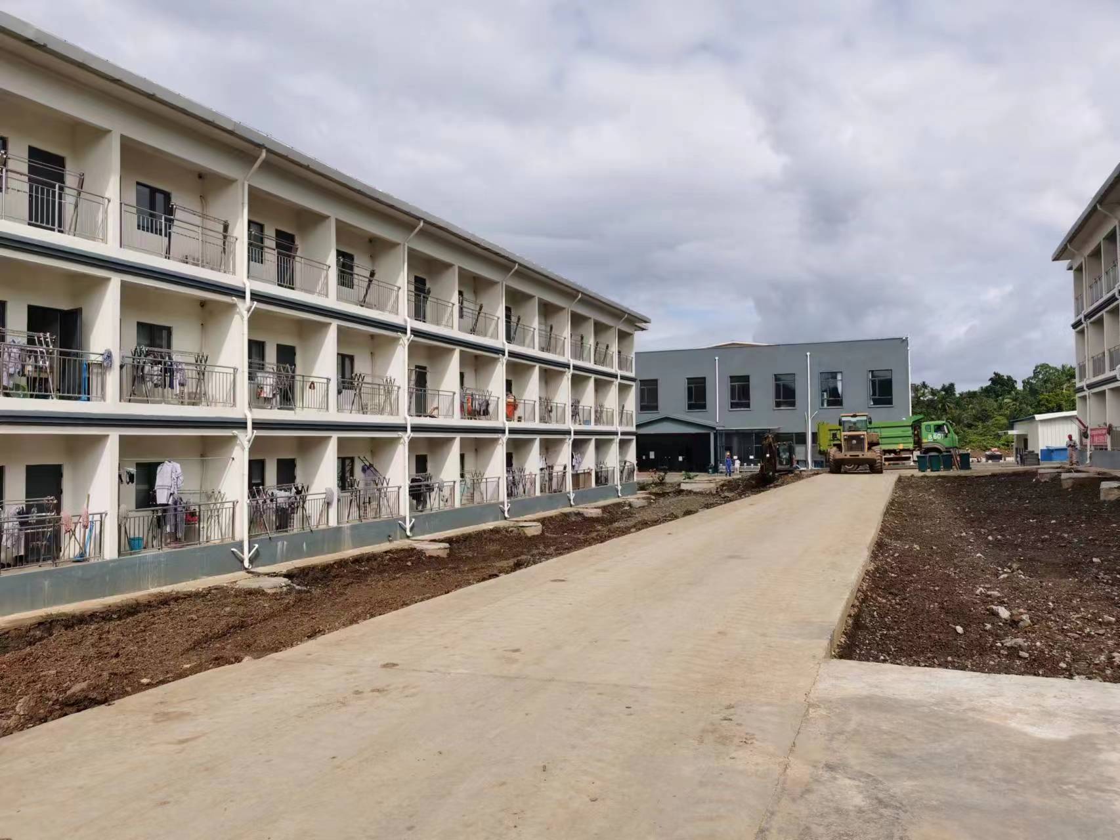
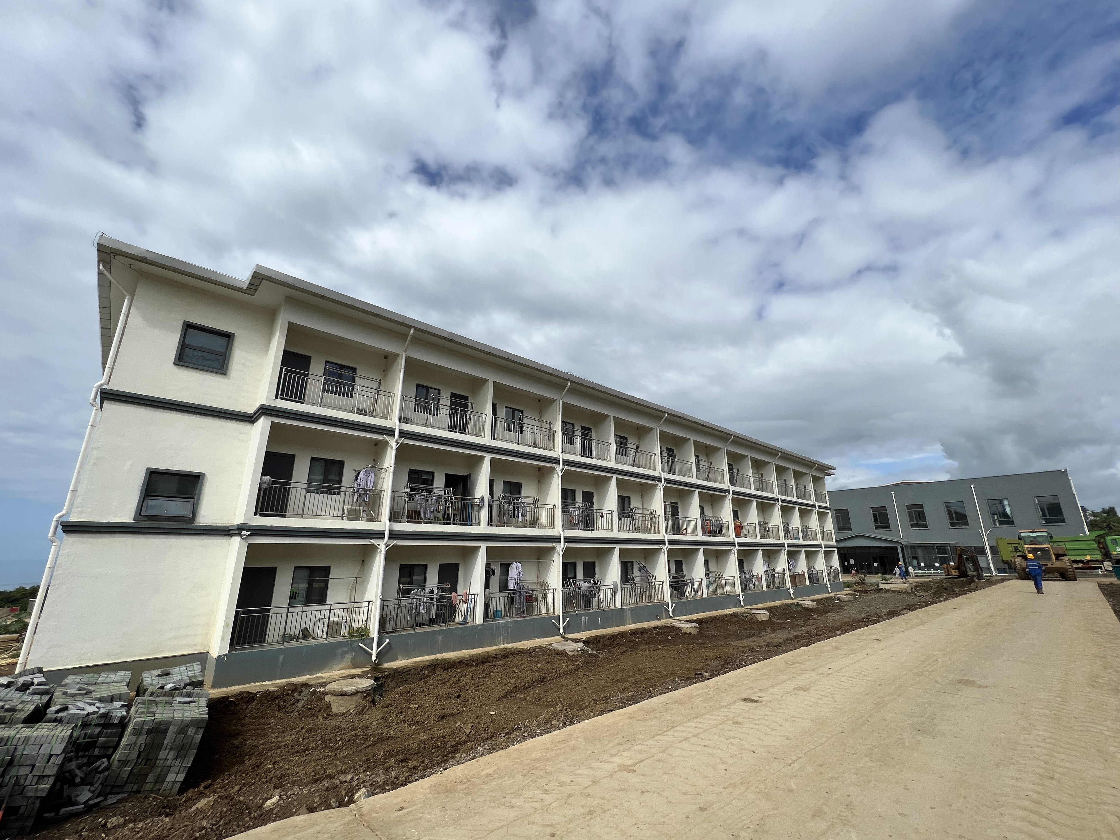
The GEM Indonesia dormitory building project has a total installed area of 57,000 square meters. The dormitory building has 5 floors. The first floor is made of steel structure, and the second to fourth floors are made of container houses. The fifth floor has a drying area and a sloping roof.
Contact US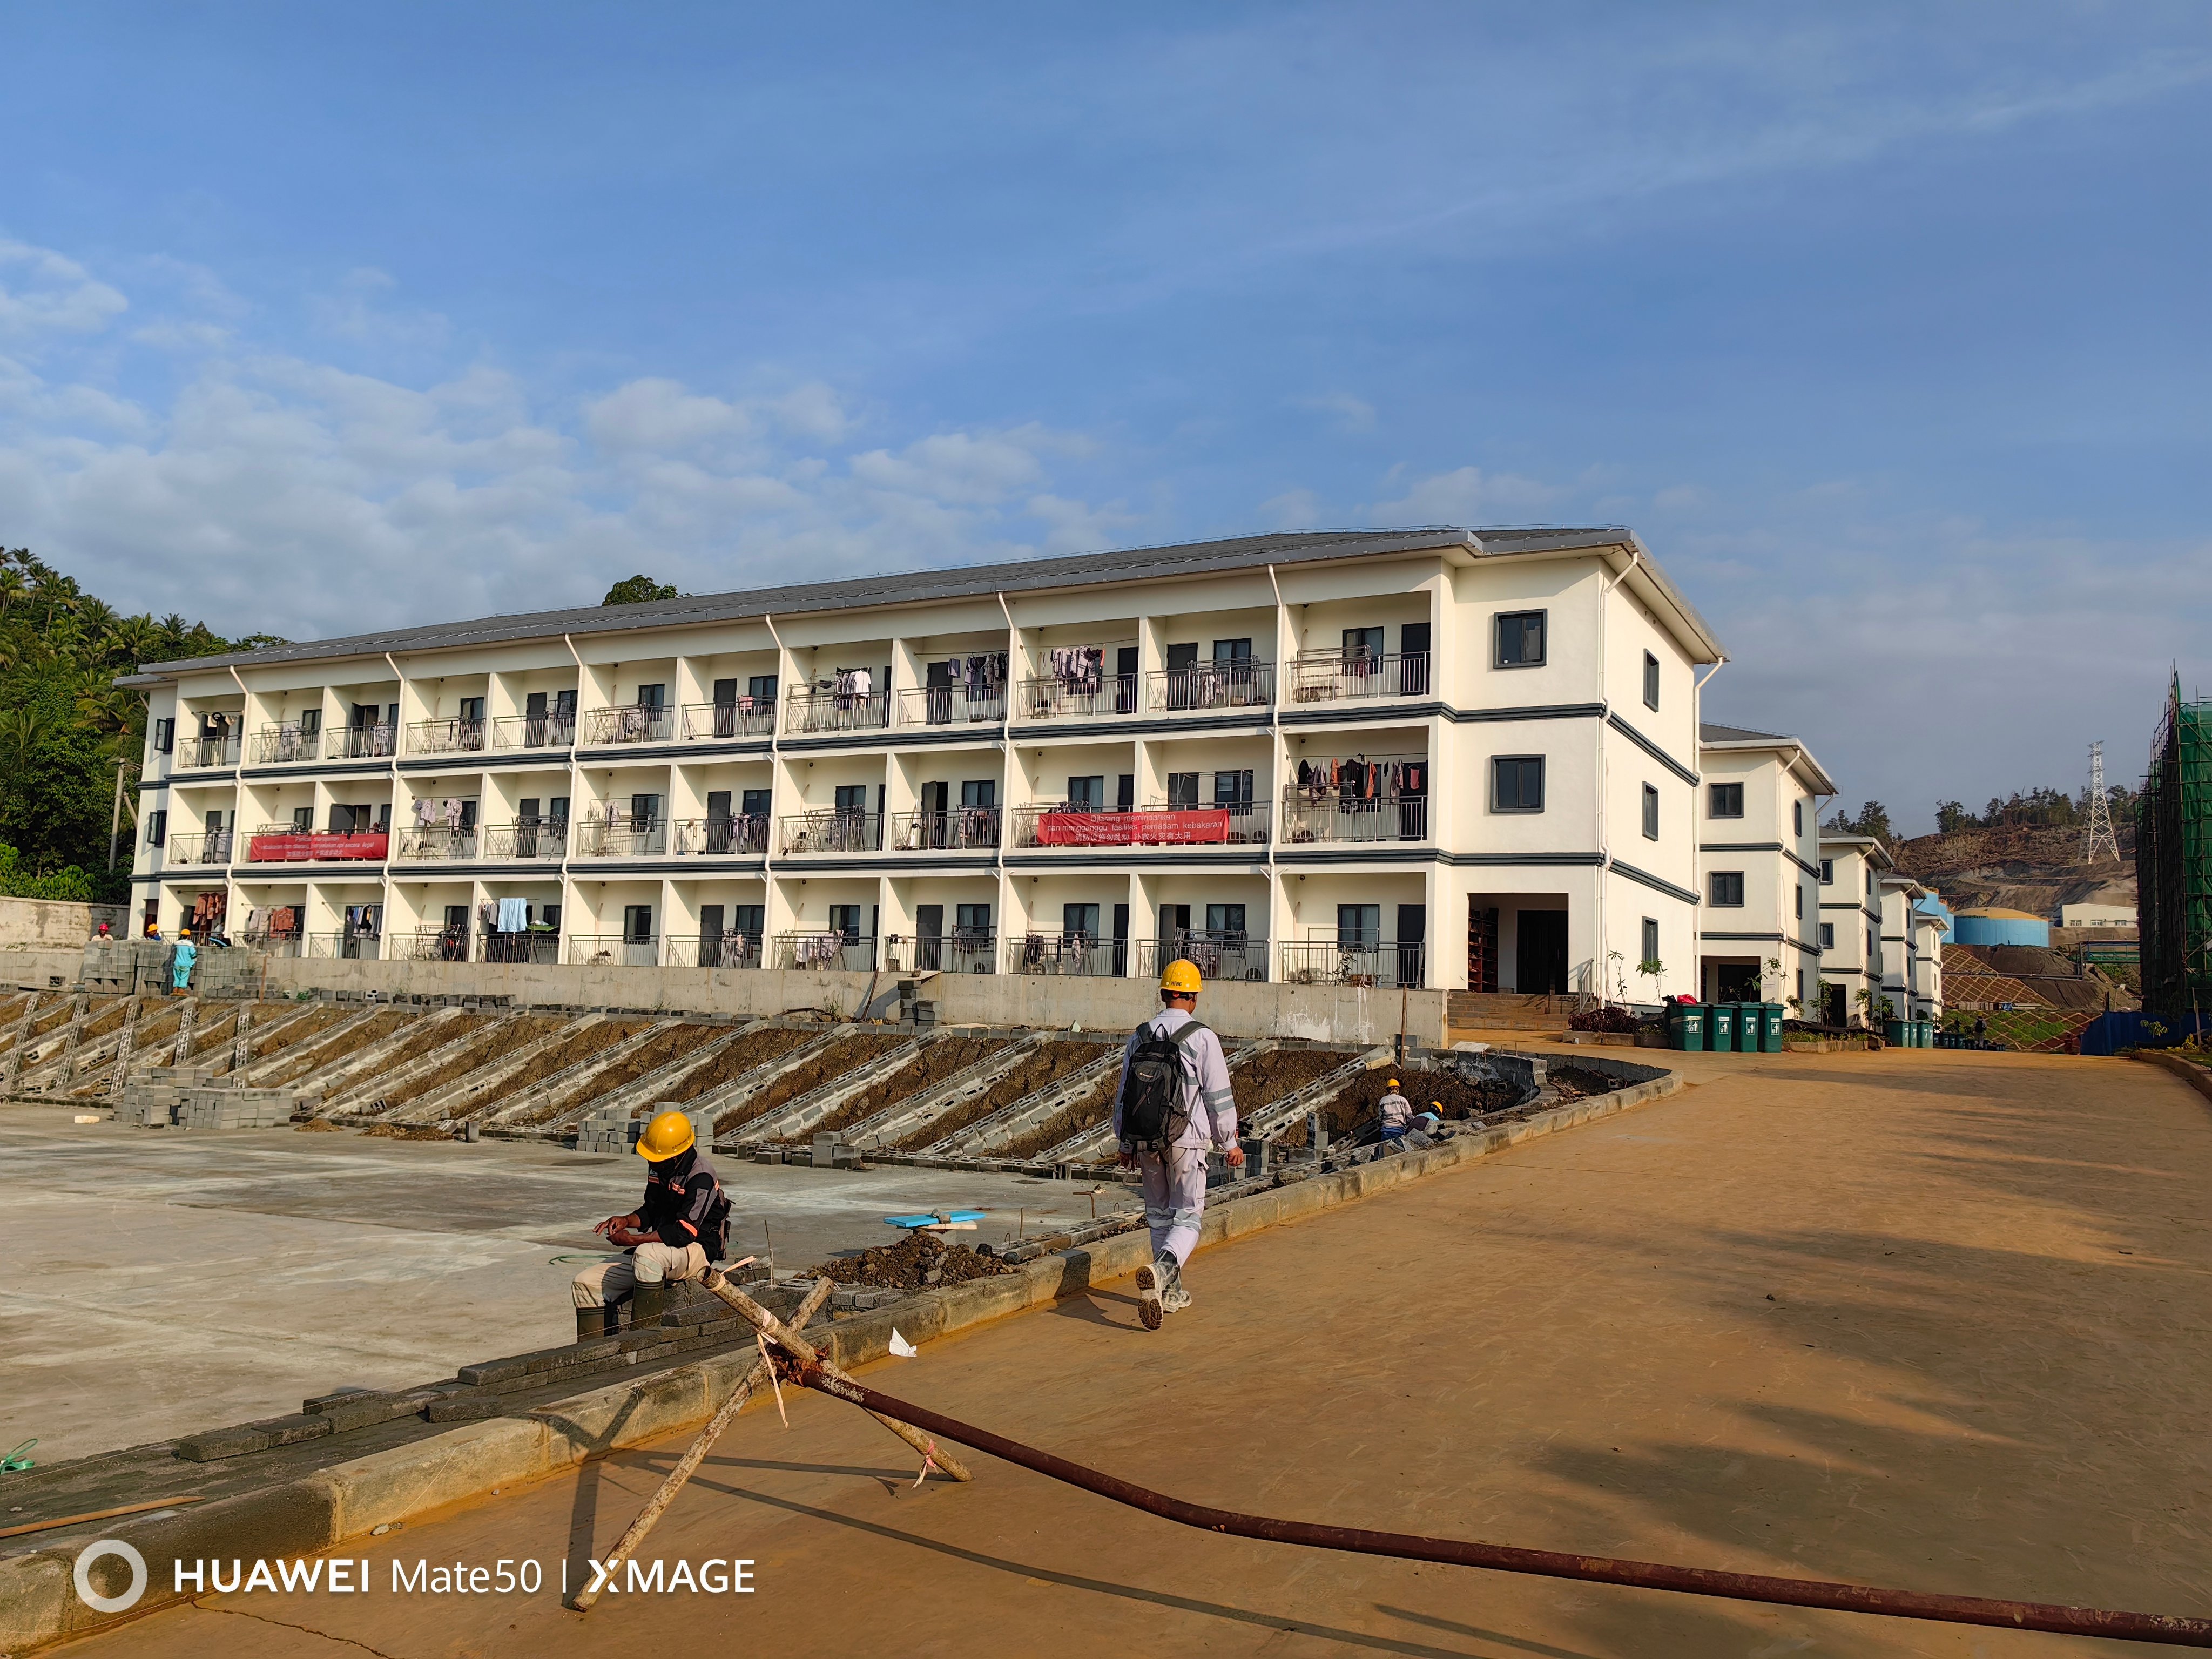
Patria: Indonesia
Industria Proiecti: Projectum Castrorum Ingeniorum
Area Aedificii: 57,000㎡
Productum genus: Container house \ Steel Structure
Main Points in Consideration :
1. The dormitory building has five floors. The first floor uses a steel structure, while floors two through four use container-style houses. The fifth floor has a drying area and a pitched roof.
2. The drying area roof uses polycarbonate panels. Other areas have steel frame roofs with red resin tiles.
3. Exterior color design: The container house frames are white, and all exterior wall panels are beige.
Introductio Proiecti:
1. Coordina cum fabris et catenis suppeditationis ut ad tempus advehi et ad portum accedere possint.
2. Adde foramen pro machina lavandi ad introitum praefabricati lavacri ut effusio aquae non laedat cellam.
3. Obsigna spatium inter trabes tecti et trabes pavimenti cingulis dilatatis ut aqua pluvialis non ingrediatur tectum.
4. Install wiring for wall sockets on the roof, running it through guide rails with centered holes to prevent wire wear.
5. Modify the sockets with multi-functional round holes for easier on-site use.
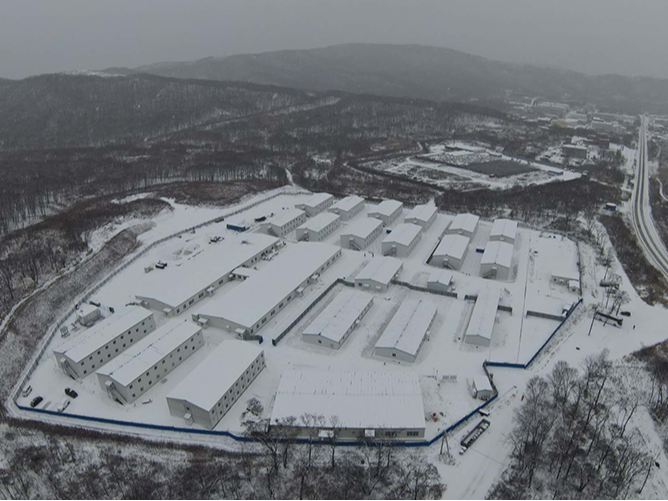
Ambiens Frigidissimus
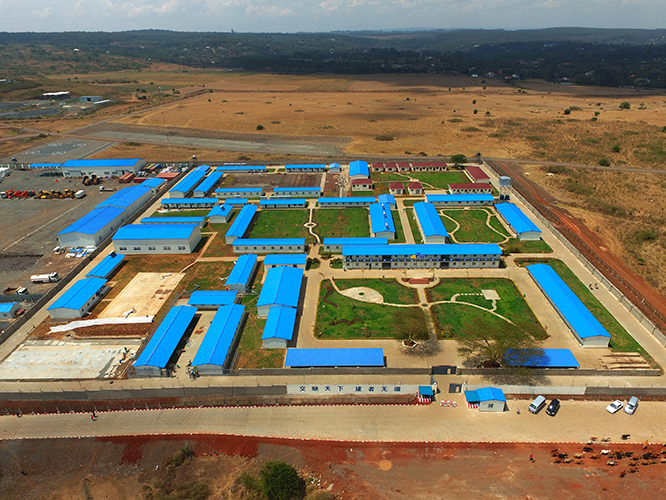
Ambiens Deserti
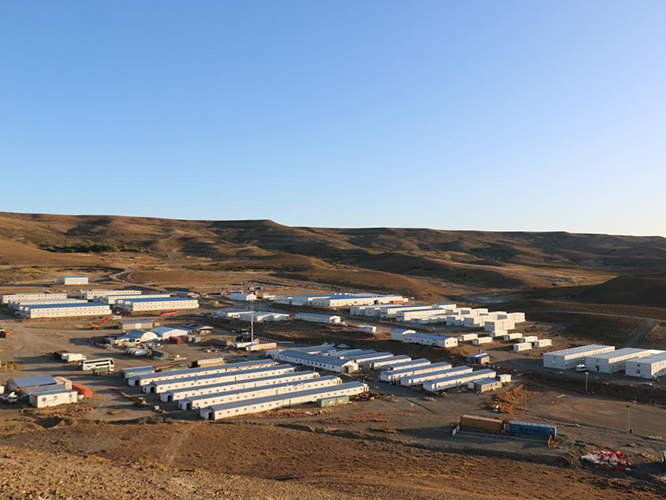
Ambiens Planitiei
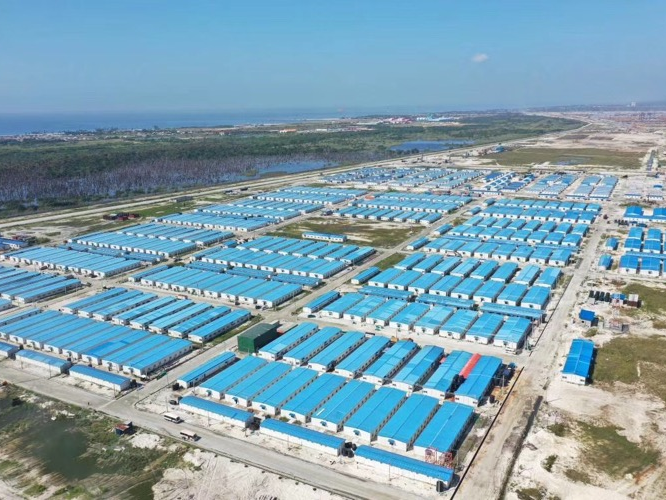
Ambiens Littoralis Altissime Corrosivus
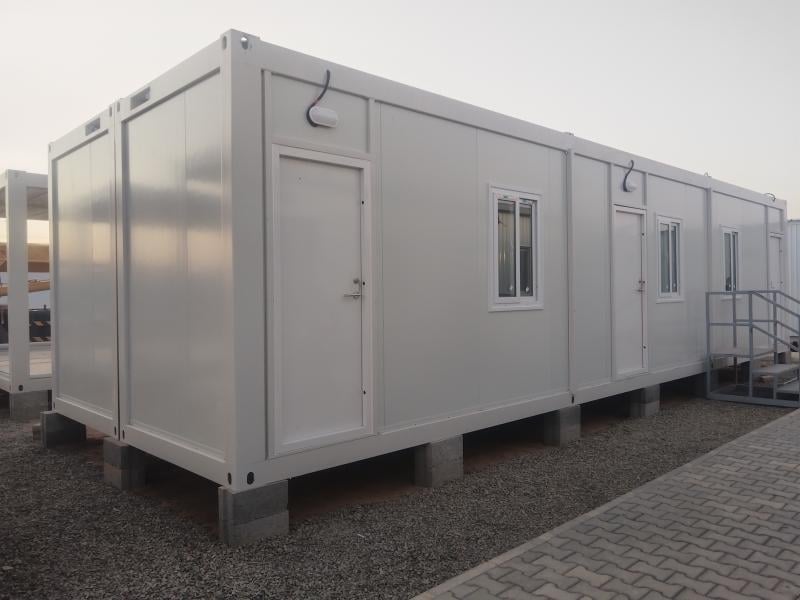
Domūs Modulārēs
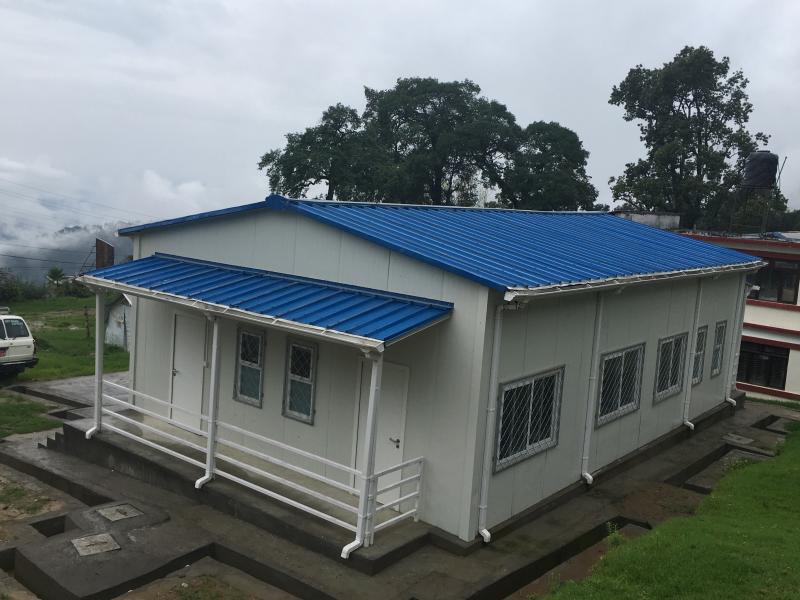
Praefabricata domus
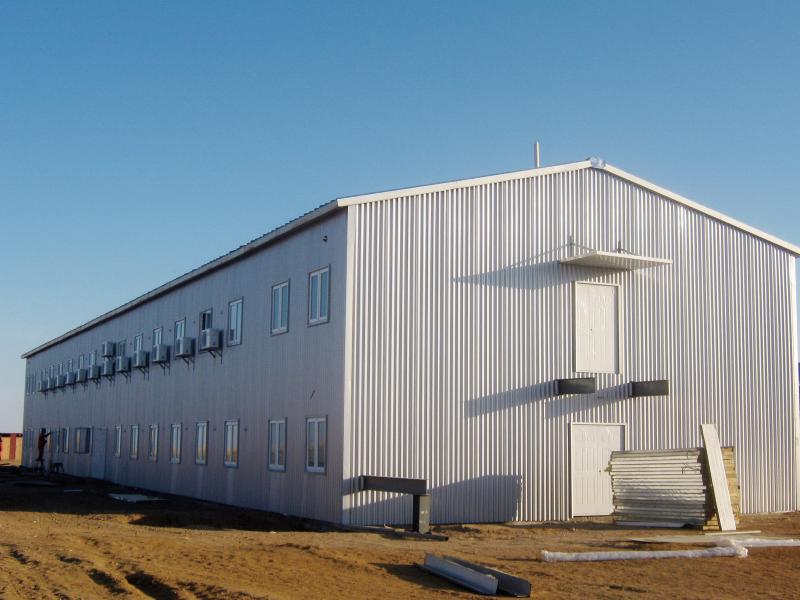
Chalybe structure
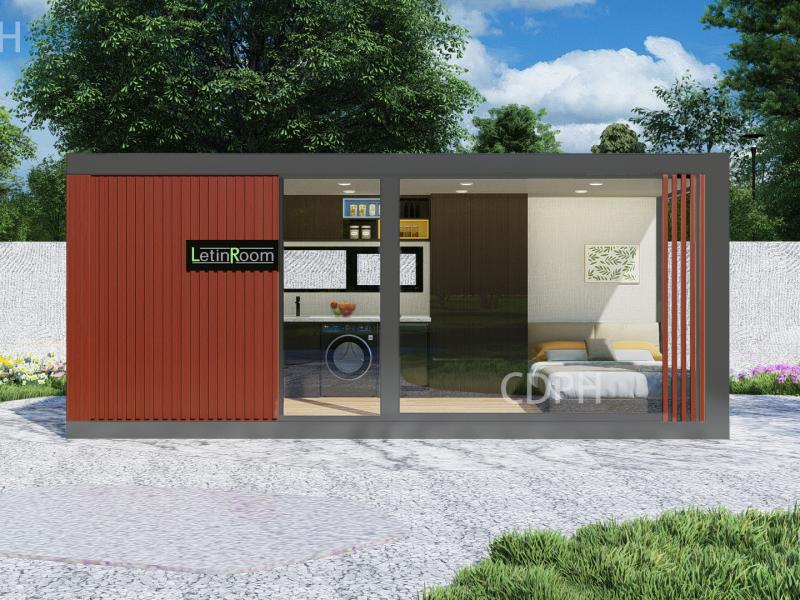
Letin room
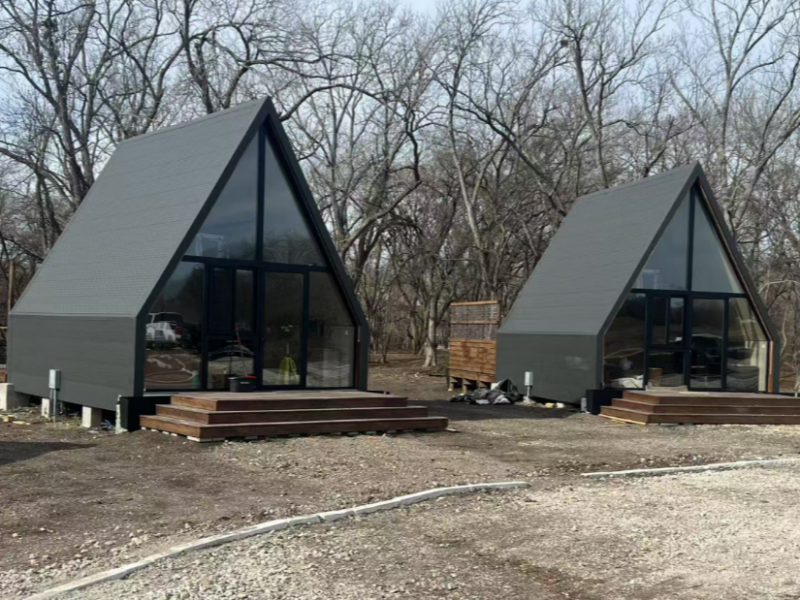
Triangulum Domus
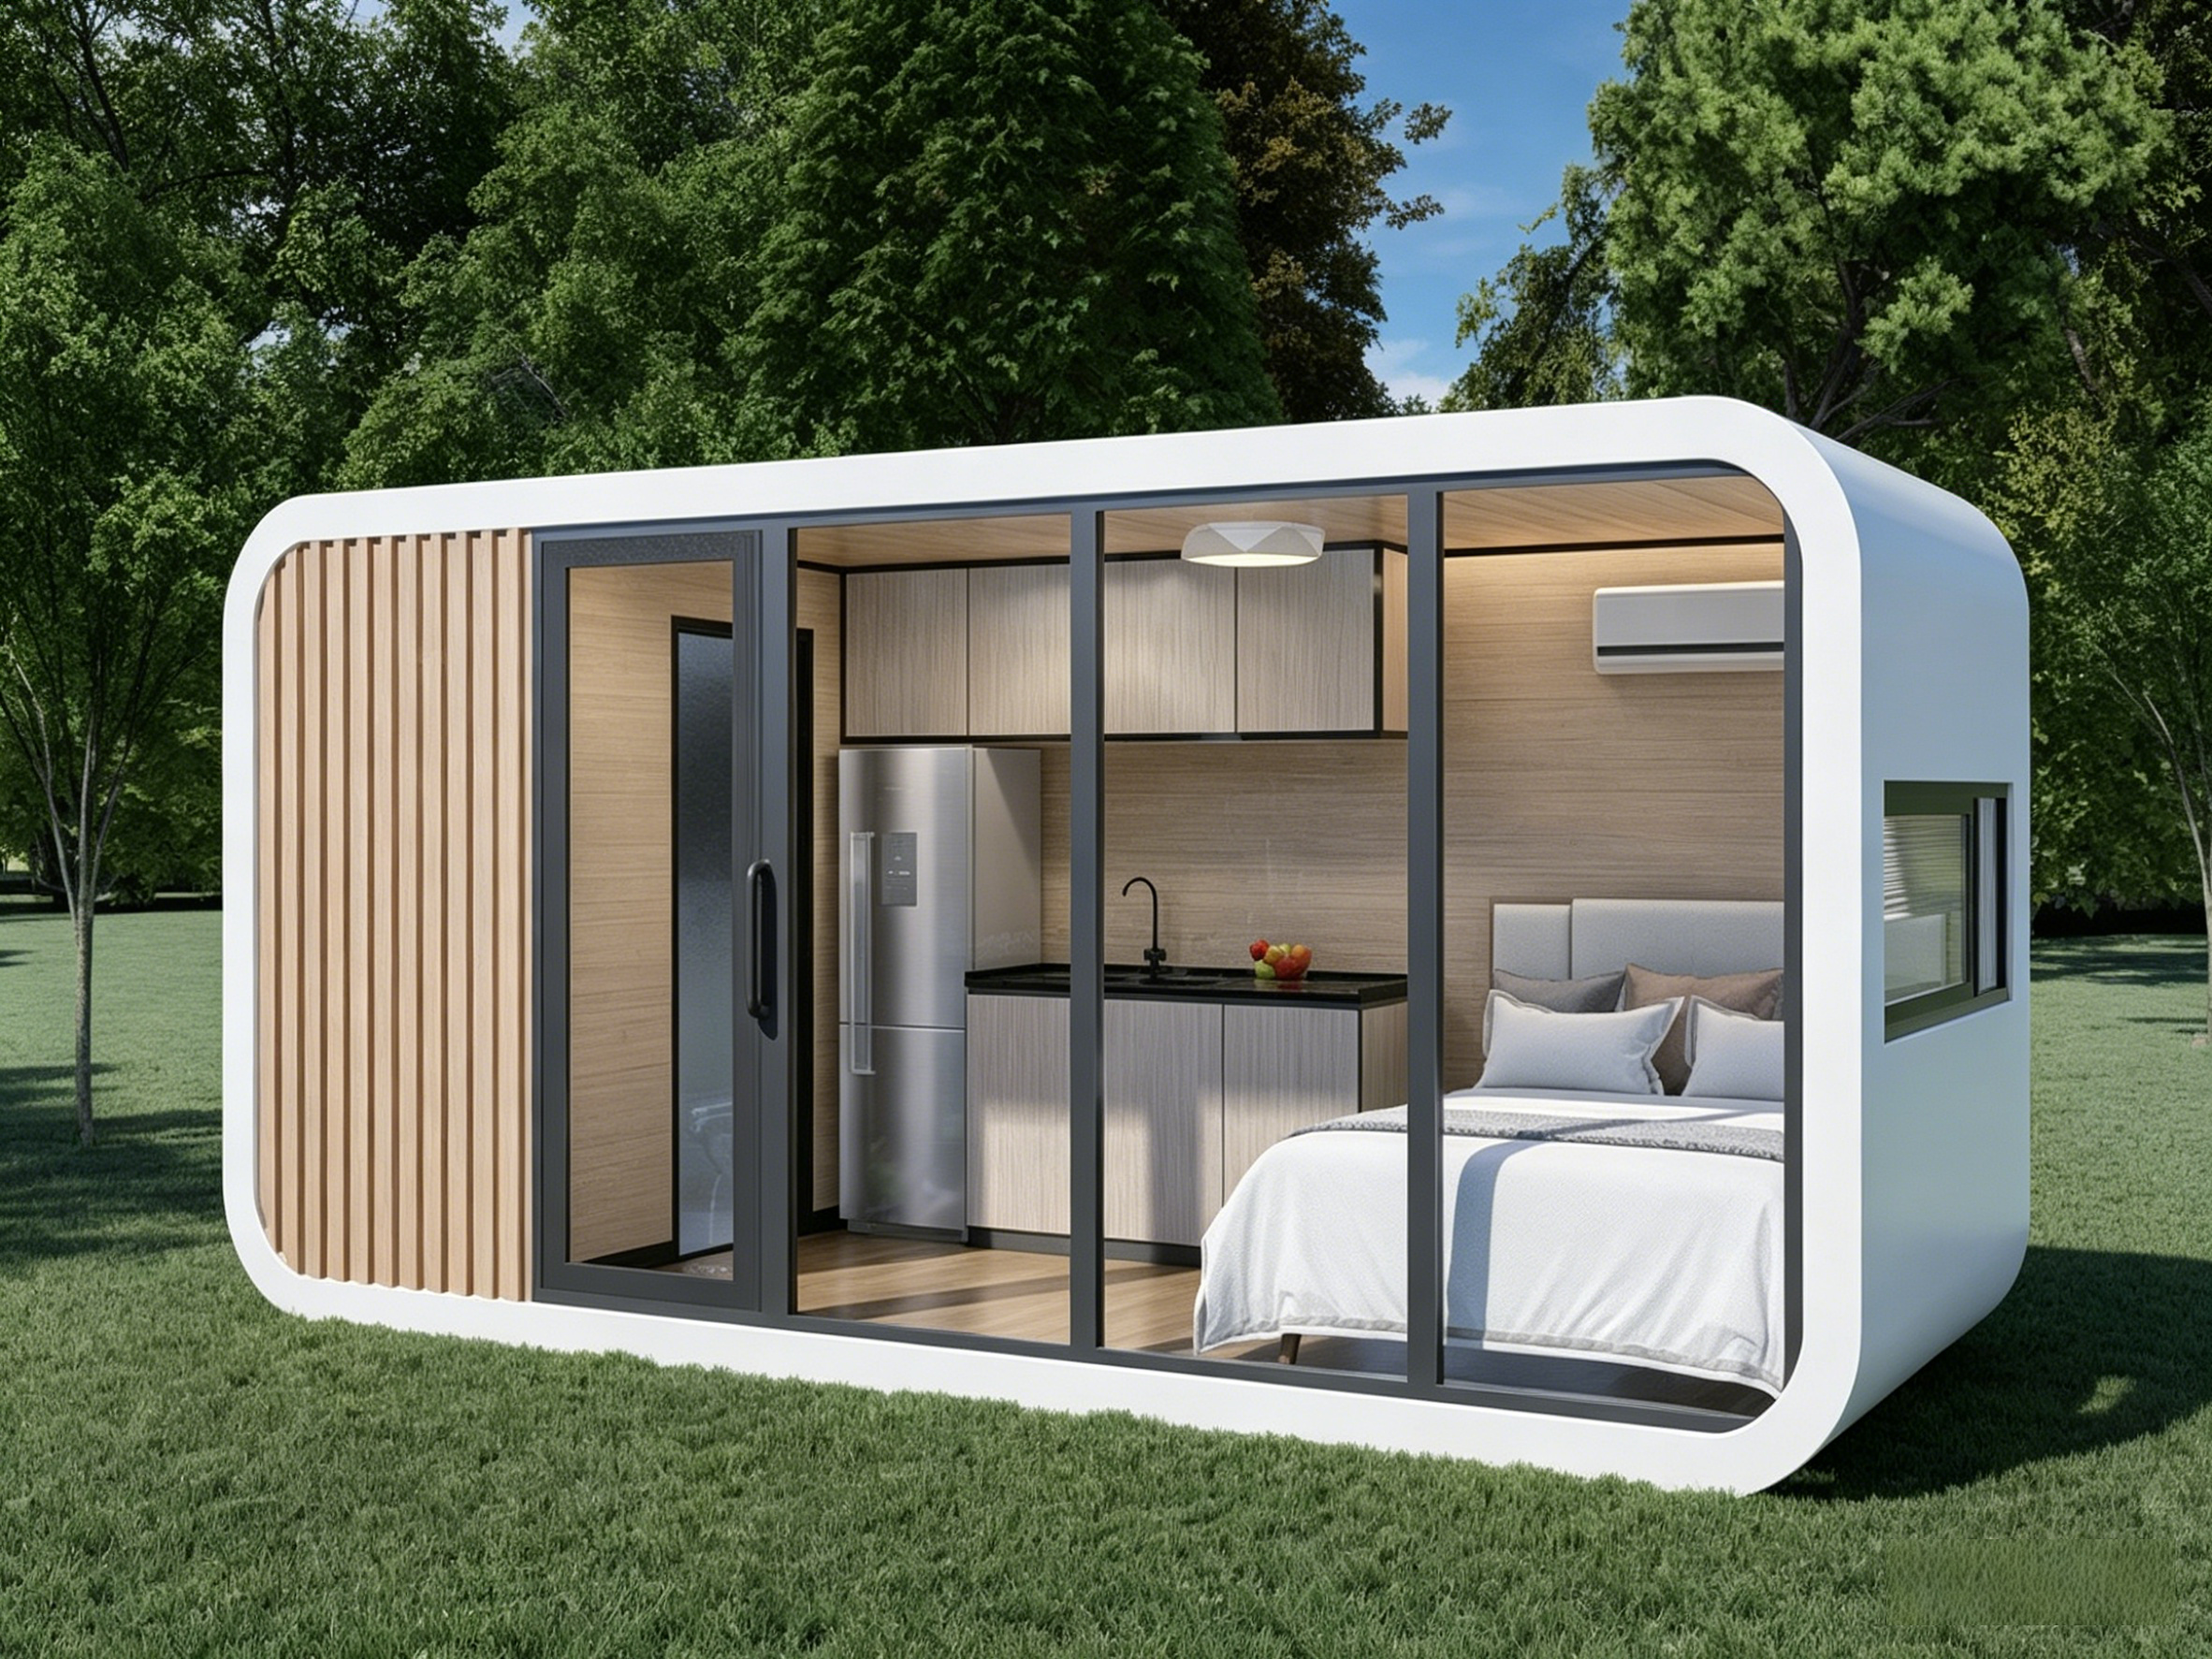
Lacus Cameram

 EN
EN